Concrete estimates and invoices, from the base to the cure.
Price the whole pour, not just the yards: base, forms, rebar, finish, joints and cure. Then bill the deposit, pour day and completion on one invoice. For small concrete crews.
Price the pour, not the yardage.
Concrete estimating software that prices a driveway by the yards poured is leaving out most of the job. The concrete is one line. Before it come stripping the topsoil and compacting a crushed base (a few inches under a patio slab, more under a driveway), building the forms, and placing the rebar or mesh. After it come the finish, the saw-cut joints, the cure and the sealer.
In Jobkore every line has its own unit. Slab and flatwork by the square foot, concrete and fill by the cubic yard, forms and joints by the linear foot, equipment by the day, hauling by the load. Count the waste, around 5 percent on yardage and rebar, and name the mix: the PSI, and air entrainment where the ground freezes.
Load the Concrete & Excavation trade pack and your catalog starts with 4-inch slabs, driveways, sidewalks, stamped concrete, removal and disposal, block retaining walls, French drains, grading, excavation by the yard, a skid steer with operator by the day, and hauling by the load. More on building a concrete estimate.
Joints, mix and base decide the first winter.
The homeowner's real question is whether it is going to crack, settle or heave the first winter. Most of the answer is on the estimate if you put it there. Control joints saw-cut within about a day of the pour, a quarter of the slab deep, spaced two to three times the slab thickness in feet: every 8 to 12 feet on a 4-inch slab. Expansion joints wherever the slab meets the house, a column or an old slab.
The mix matters as much. A driveway in a freeze zone poured at a low PSI without air entrainment spalls and cracks within a couple of winters. Interior slabs need a vapor barrier under them or the floor finish above buckles. And water has to go somewhere, so write the pitch and the drainage into the scope.
Photos of the base and the rebar before the pour, up to 20 on the document and 6 on a single line, are the proof that all of it went in, when a crack shows up years later.
The costs that show up on pour day.
Some costs only appear on the day of the pour, and they are the ones that turn a profitable job into a wash. The plant's short-load charge when you order under its minimum. A pump truck when the pour is big or the access is tight, because wheelbarrows and ramps eat labor fast. Blankets, accelerator or ice when the weather turns. Forms that will not survive another pour.
Put each on the estimate as a line, or as a note that it applies if needed. The homeowner sees why the number is what it is, and you are not explaining a surprise charge after the truck leaves.
For stamped or colored concrete, carry an allowance for the pattern and color the homeowner picks, and price the sealer that stamped work needs as its own line.
Permits, locates and retaining walls.
Some concrete work needs a permit and some does not, and the line is often the retaining wall. The model building code exempts retaining walls not over 4 feet from the bottom of the footing, unless they hold back a load or water. Over that, it is engineered, permitted work, and the estimate should say so. Structural work and anything in the public right-of-way usually need a permit too.
Before any digging, call 811 for a utility locate and write the ticket number down. A buried line hit without a locate is a repair bill and a liability you do not want.
Removing the old slab is its own line with its own disposal cost, since concrete is heavy and priced by the load. Say whether you haul it or break it up for fill.
Deposit, pour day, completion.
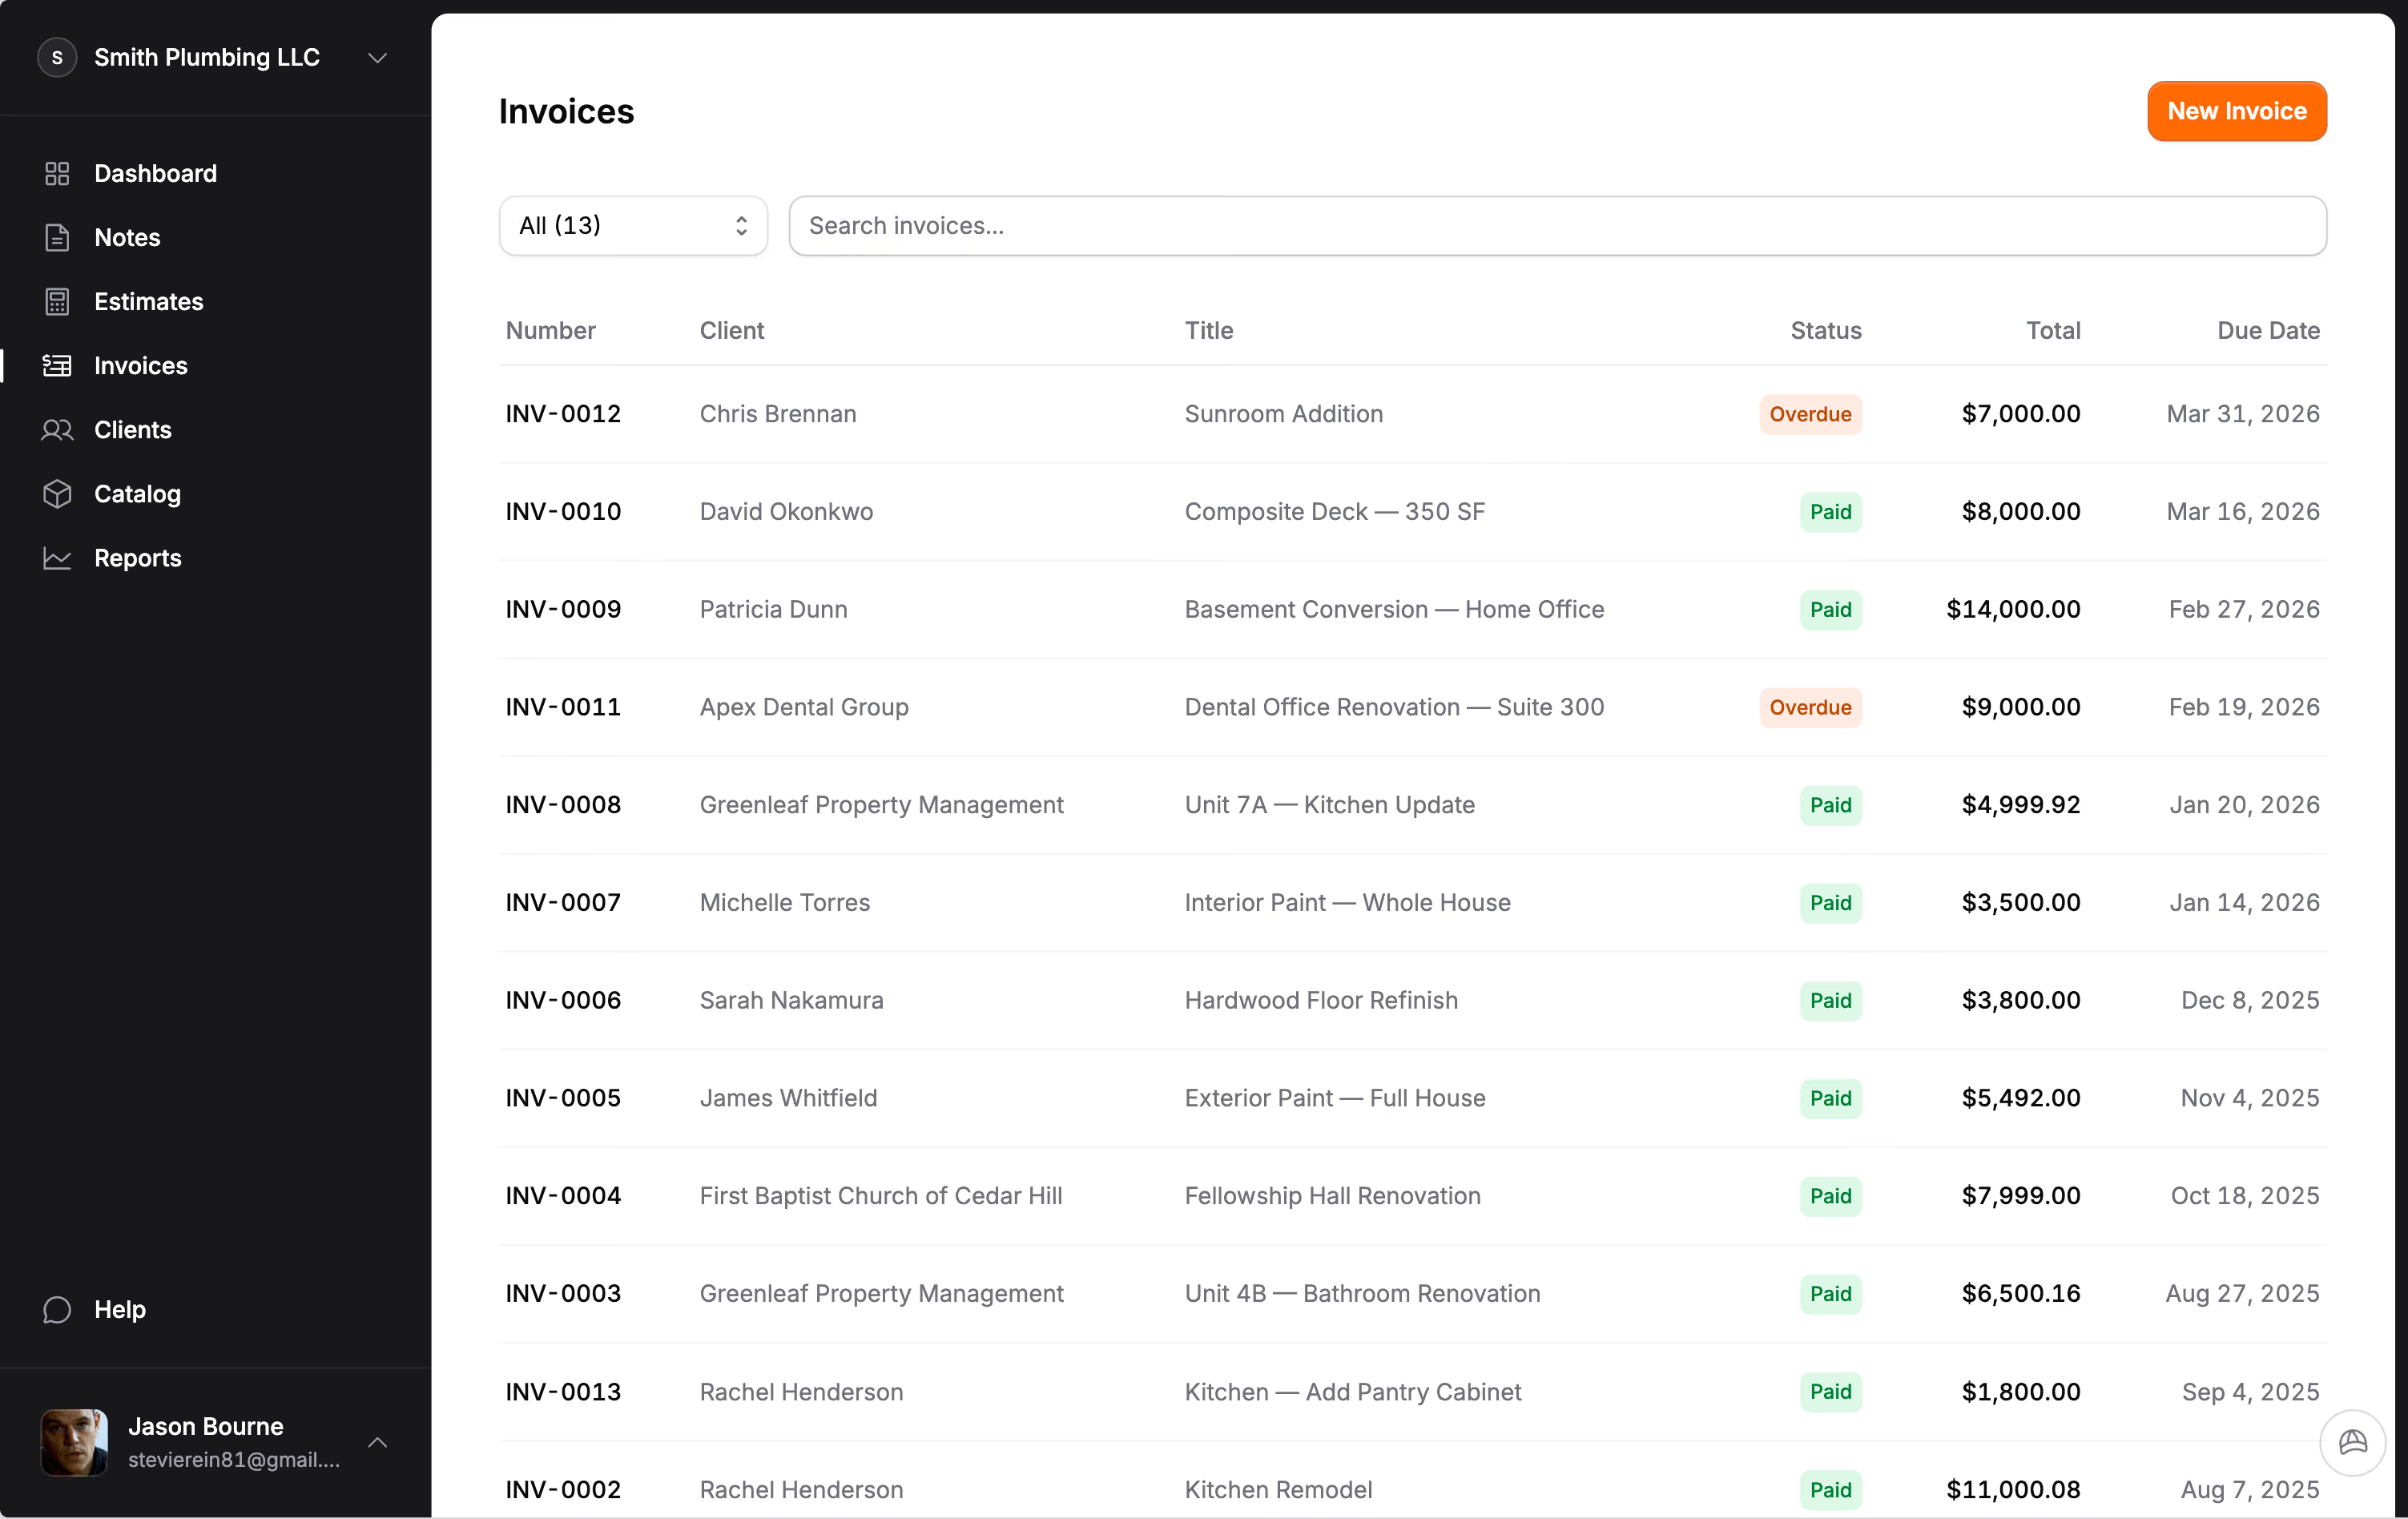
Concrete jobs often pay in stages: a deposit when the homeowner signs, which covers ordering, a payment on pour day, and the balance once the slab is cured and sealed. Put them on one invoice with a payment schedule, each row named and dated in the order the money comes in. Payments fill the rows in order and the last row is always the balance.
The homeowner pays by card or bank transfer from the invoice link, or you record a check. Stripe charges its standard rate and Jobkore adds nothing. Late payments get reminders at 1, 7 and 14 days.
When the excavation hits soft subgrade that needs more base, or the homeowner extends the patio, write a change order on the invoice. They sign it online and the invoice total moves to include it.
Hank knows the concrete traps.
Jobkore includes Hank AI™, an assistant that knows the trade you picked at signup. Tell him the job by typing or with a voice memo: tear out and replace a 24 by 40 driveway, 5 inches thick, broom finish, freeze zone, tie into the garage slab and the street apron. He drafts the estimate with demo, base, forms, rebar, concrete, finish and joints, priced from your catalog first, with the usual waste.
Turn on a review before sending and he checks it against a concrete list: joints cut too late, no vapor barrier under an interior slab, too low a PSI for a freeze zone, no expansion joint at the house, a tight-access pour with no pump. He can add the missing line and never changes your prices in a review.
Jobkore does not do takeoff from plans or scheduling. It does estimates, change orders, invoices and payments, in English or Spanish. Related trades: masonry, excavation and paving. See the pricing page.
Common questions.
Ready to get after it?
Stop fighting your software. Start running your business.
Try for free14-day free trial. No credit card required.