Home builder estimates and invoices, from site work to certificate of occupancy.
Price the house phase by phase, keep finishes as allowances, and bill every draw from one invoice. For builders doing a few homes, additions or ADUs a year.
Estimate the house by phase, not by the square foot.
A cost-per-square-foot number is fine for a first conversation and wrong for a contract. Home builder estimating software earns its keep when the bid follows the build: site work, foundation, framing, dry-in, rough mechanicals, insulation and drywall, finishes, and final. Each phase has its own lines, and each line has its own unit.
In Jobkore the estimate is grouped into those phases as sections, with quantities in the units the work is priced in: square feet of slab, linear feet of wall, cubic yards of fill, days of equipment, each for windows and doors. The owner reads a build plan with a price under every step.
Price from an engineered plan, not a sketch. A house bid on drawings still in flux tends to grow by the time it is built, and every change after signing is work you have to chase. More on organizing an estimate into sections.
The site costs that eat a fixed bid.
On new construction the money that disappears is usually in the lines nobody thinks of as the house. Survey and setback verification. A soils report or perc test where the slab or septic needs one. The temporary power pole and water source. Silt fence and inlet protection for stormwater. Dumpster rotation and a portable toilet for months, not weeks.
Then the permit suite: building, plumbing, electrical, mechanical, and sometimes grading or demolition. On a fixed bid, each of these is either a line on the estimate or a cost you absorb.
The same goes for spec details the owner cannot see from the curb. Insulation type and R-value matched to your climate zone, flashing at every window head and door pan, engineered lumber called out by member. Writing them on the estimate is how you show what "built right" costs, and it answers the owner's real question: will this house come in on the number we agreed, and to a standard I cannot see?
Finishes as allowances, reconciled with a change order.
Cabinets, countertops, tile, flooring, plumbing fixtures, lighting and the appliance package are where a builder's number goes to die if they are priced as base items. The owner picks the high-end cabinet and expects it at the base price. Put each one in as an allowance instead: a budget the owner signs knowing it will be reconciled.
When the selection comes in over the allowance, the difference goes on the invoice as a change order. The owner signs it online and the invoice total moves to include it. Mid-build changes work the same way: the window that moves, the added outlet run, the upgraded siding.
Keep a contingency line too, around 5 percent on new construction is a common default, as its own line rather than hidden in the prices.
Every draw from one invoice.
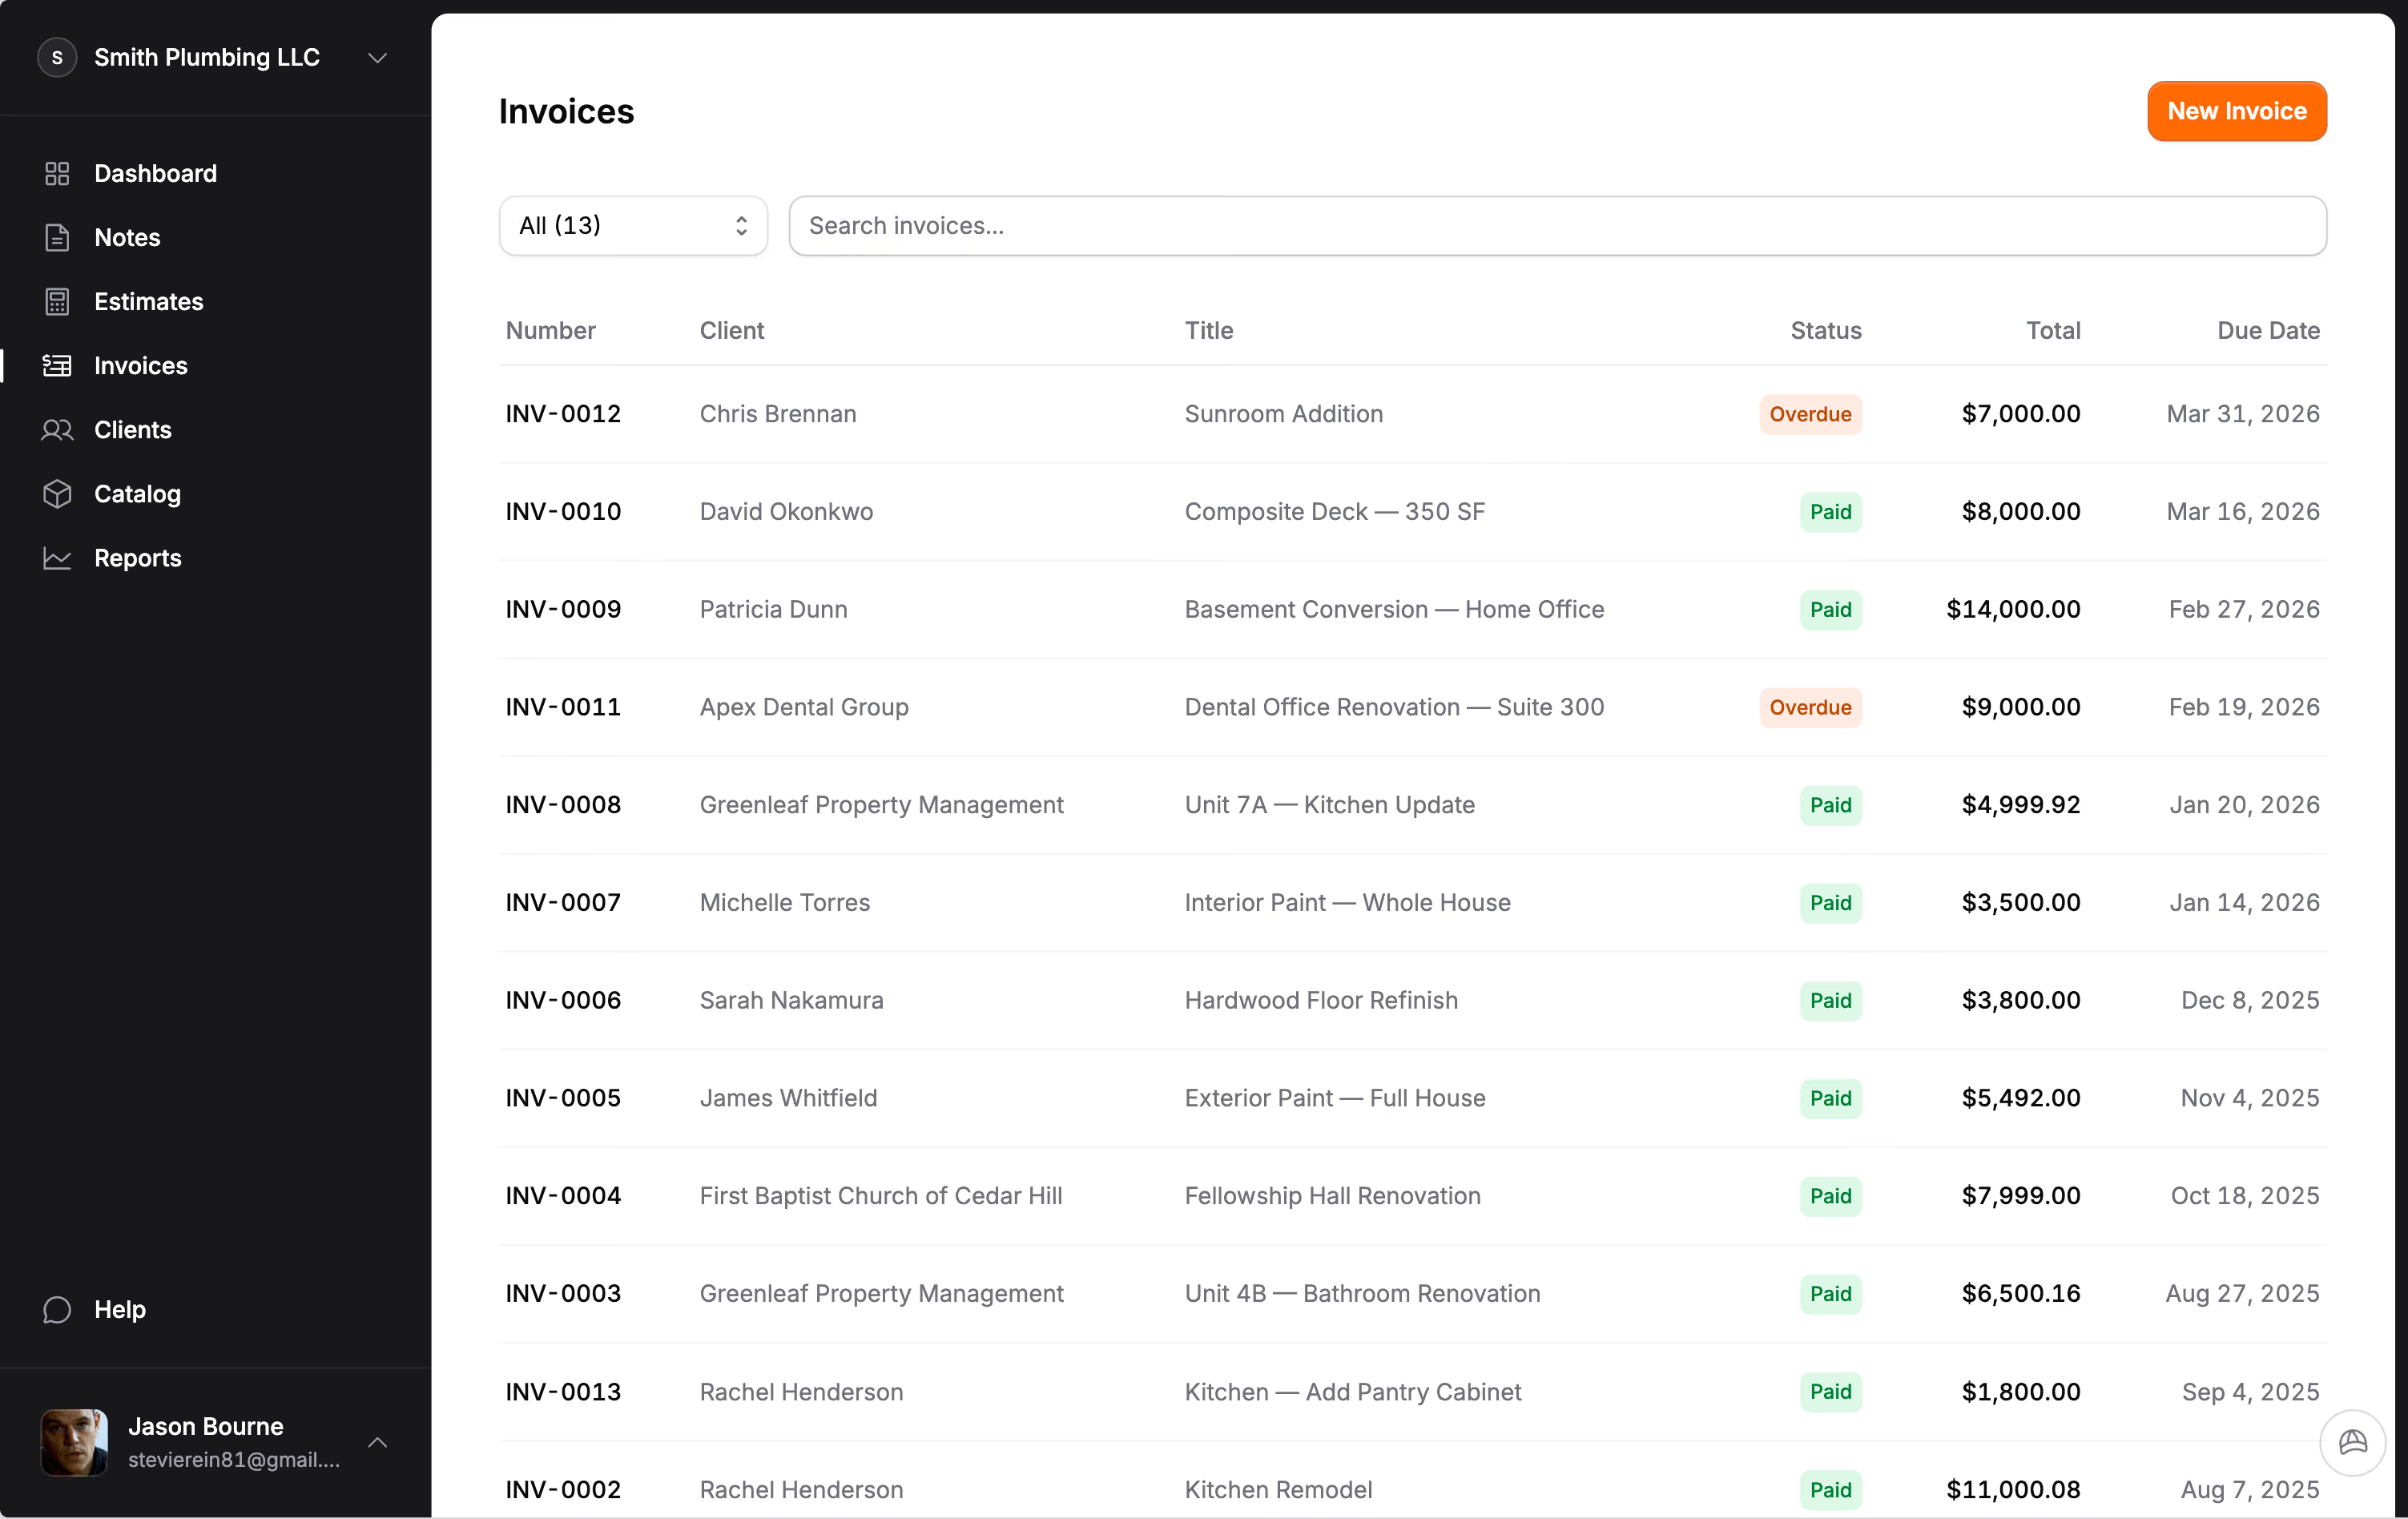
New homes are paid in draws, often released after an inspection: foundation, framing and dry-in, rough mechanicals, drywall, and final at the certificate of occupancy. Put the whole build on one invoice with a payment schedule, each draw a named row with its own due date.
Payments fill the rows in order and the last row is always the balance, so the math is always right, and the project page shows invoiced, collected and outstanding at a glance. The owner or the lender pays by card or bank transfer from the invoice link, or you record a check when it arrives. Stripe charges its standard rate and Jobkore adds nothing.
Lien timing matters on new builds too. In Washington, for example, a notice of right to claim a lien on a new single-family house only protects work and materials supplied from ten days before the notice. Know your state's deadlines before the first truck arrives.
Subcontractors on the job, not on the invoice.
A small builder self-performs some of the house and subcontracts the rest. In Jobkore each trade is a line on the owner's estimate, and the subcontractor behind it lives on the project: who they are, what they are doing, what you agreed, what you have paid and what you still owe.
None of it reaches the owner. A subcontractor's name and agreed cost never appear on an estimate, invoice, PDF or share link, so your margin on each trade stays yours. Keep their license numbers and insurance expiration dates on file in the same place.
Photos go on the documents, up to 20 per estimate or invoice. The framing inspection, the flashing at the window heads, the insulation before drywall: a photo on the invoice shows the owner what their money bought.
Hank drafts a new build in phases.
Jobkore includes Hank AI™, an assistant that knows the trade you picked at signup and recognizes new construction, grouping the estimate by phase. Tell him the job by typing or with a voice memo: 1,800 square foot single story, slab on grade, stick framed, 3/2, vinyl siding, owner picks finishes. He drafts the phases with lines and quantities, priced from your catalog first, with the usual waste on framing lumber, sheathing and drywall.
Turn on a review before sending and he checks it against a builder's list: missing temporary power, no erosion control, finishes priced as base items, no rough-in inspection before drywall. He can add a missing line or an allowance, and he never changes your prices in a review.
Jobkore does not do scheduling, budget-versus-actual job costing or a lender draw portal. It does the estimate, the change orders, the draws and the payments, in English or Spanish. Related trades: general contractor, concrete and roofing. See the pricing page.
Common questions.
Ready to get after it?
Stop fighting your software. Start running your business.
Try for free14-day free trial. No credit card required.