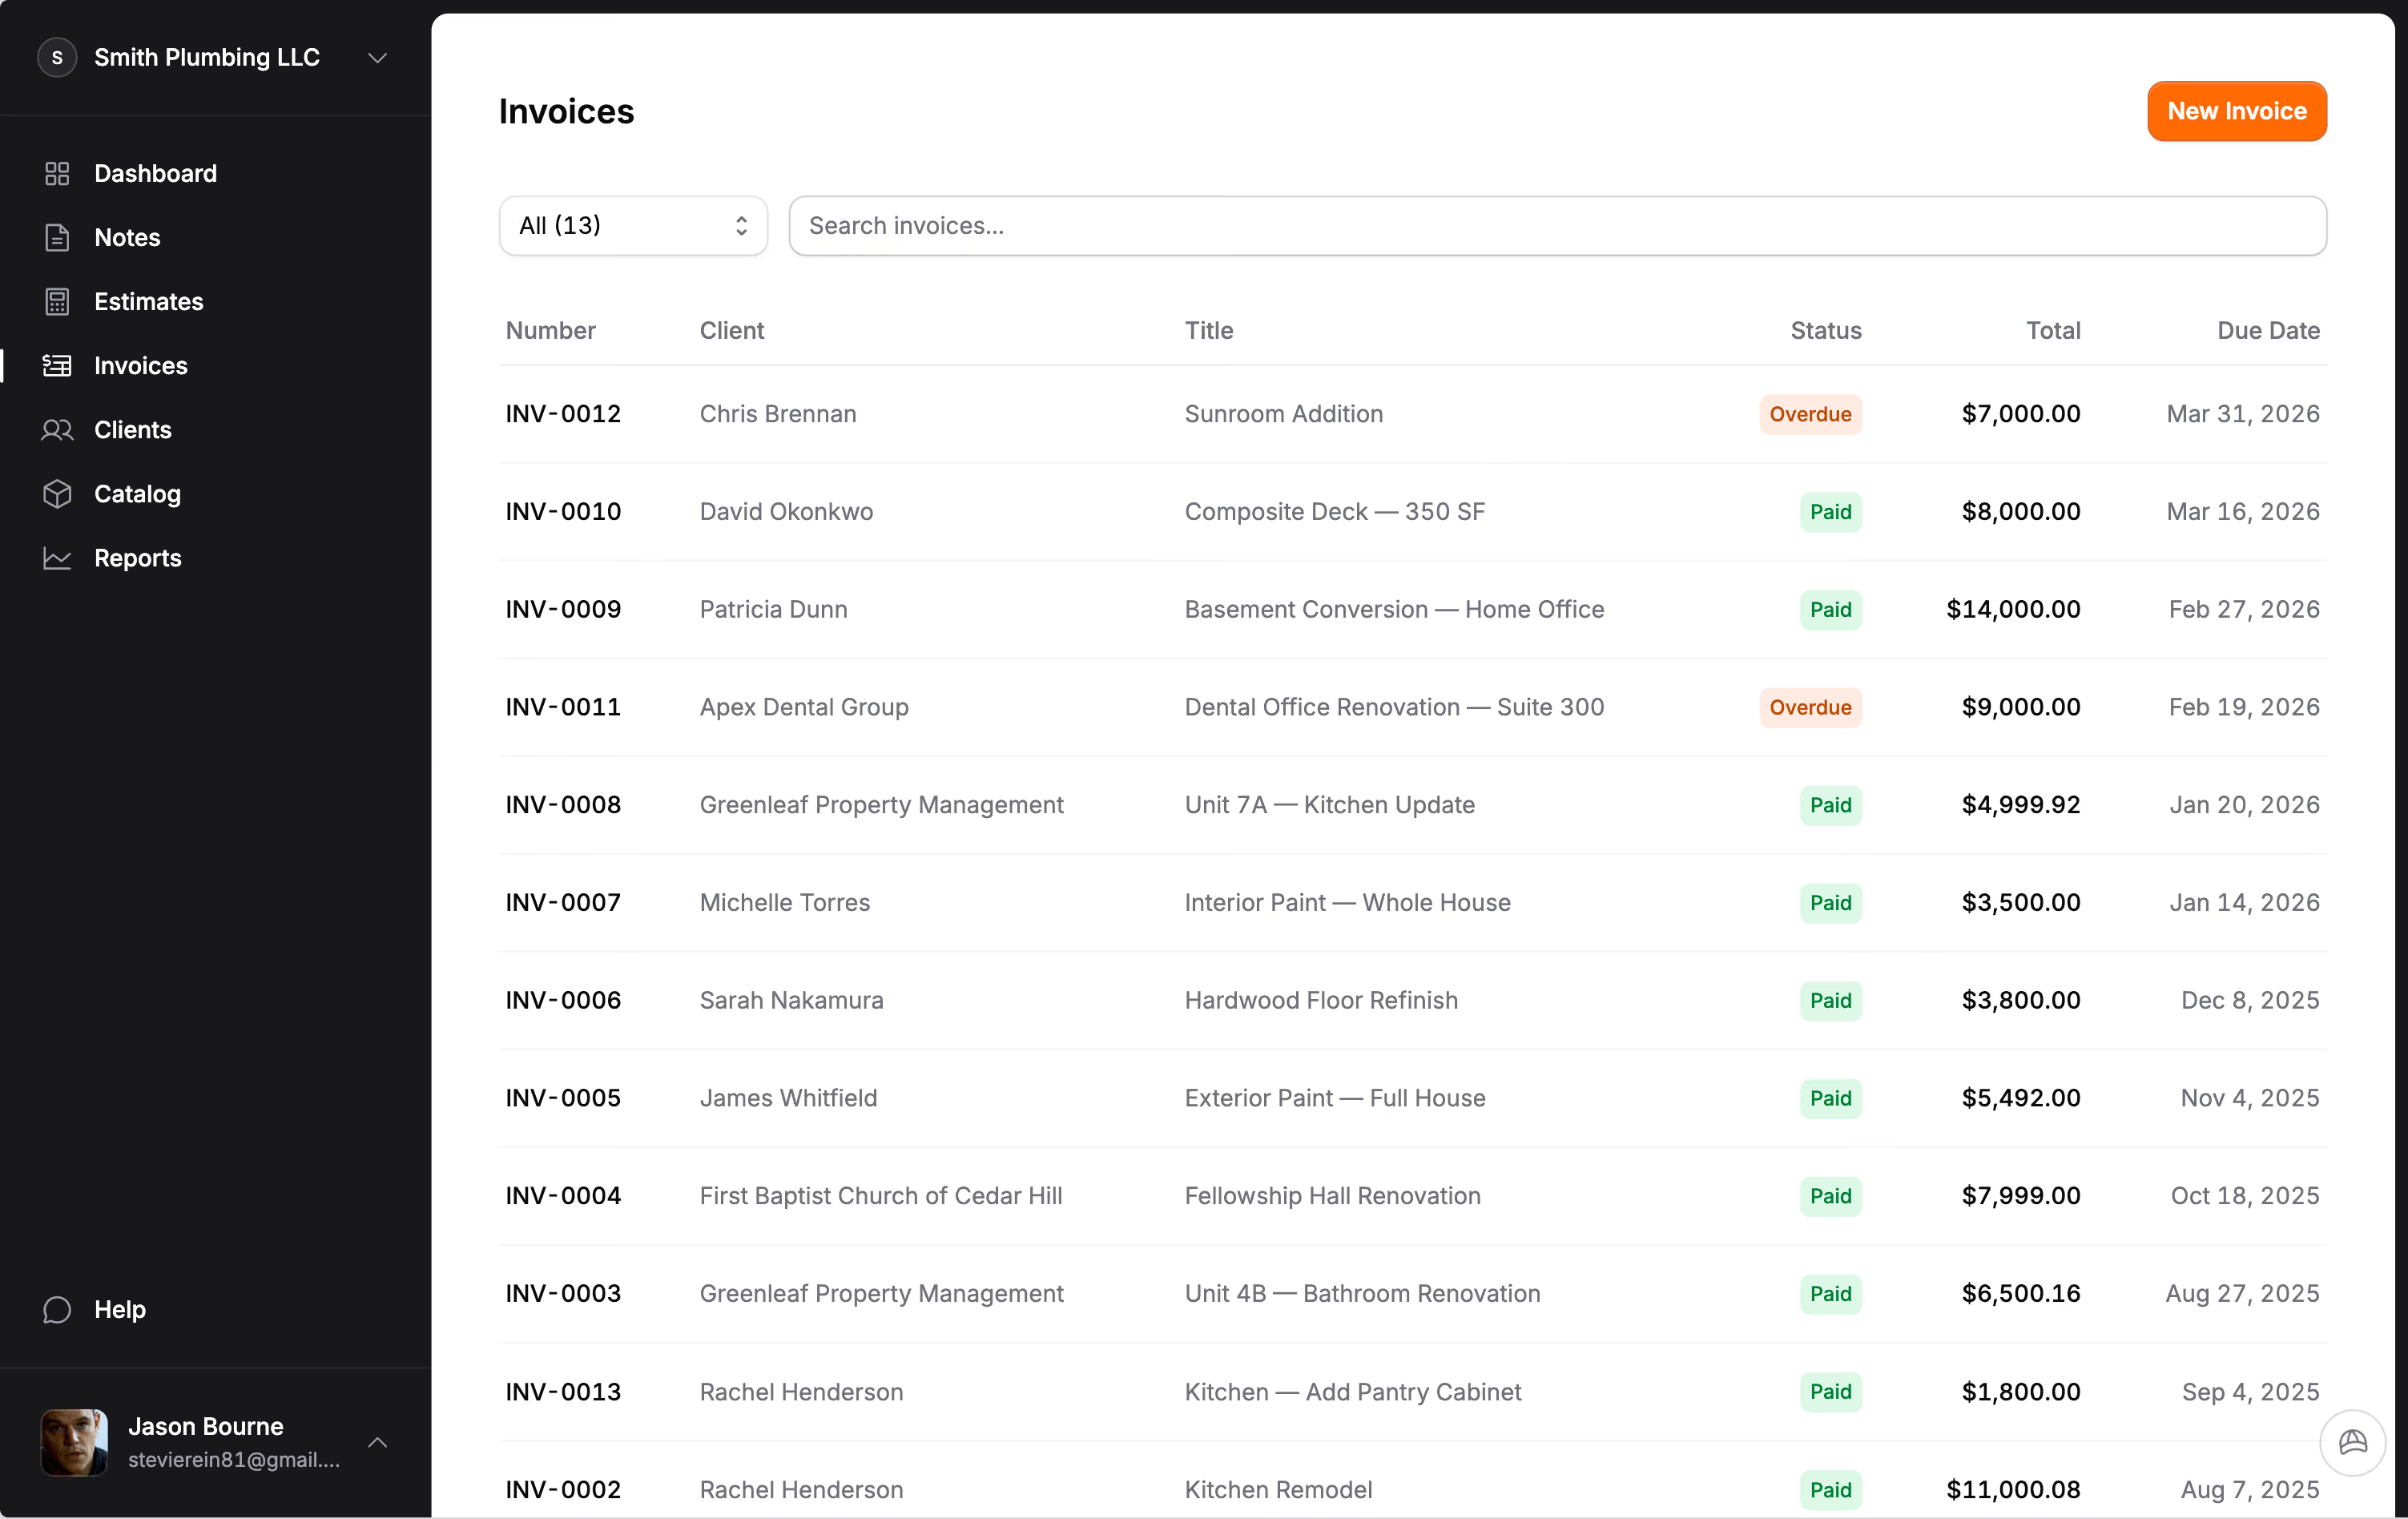
Remodeling estimates and invoices, room by room.
Price the kitchen, the bath and the basement as their own sections, keep selections as allowances, and bill in draws. For small remodeling contractors.
Estimate by room, with selections as allowances.
Remodeling estimating software has to match how a homeowner thinks about the job, and they think in rooms. The kitchen, the primary bath, the laundry. In Jobkore each room is a section with its own lines, so the homeowner sees what the bath costs apart from the kitchen and can make a decision about each.
The lines that sink remodel margins are the finishes nobody has picked yet. Price tile, cabinets, fixtures and flooring before the homeowner chooses and you are guessing at their taste. Put each one in as an allowance instead, a budget they sign knowing it will be reconciled, and price the labor to install it as its own line.
Mind the waste on the material you do price. Straight-lay tile runs about 10 percent, diagonal or herringbone closer to 15, large format around 12, and luxury vinyl plank about 8. More on estimating a kitchen remodel and a bathroom remodel.
The lines a remodel bid forgets.
A remodel happens inside somebody's house, and the costs of that are real. Floor and surface protection for the rooms you are walking through. Dust walls and negative air when the family is still living there. Temporary water or a working bathroom if you cut the utilities. Dumpster pulls and haul-off. Daily broom-clean and the final punch cleanup. Lump all of that into "demo" and it is the first thing a homeowner asks you to cut.
Then the edges of the scope. Where new work meets an old wall, somebody patches the drywall and paints to a corner. Trim and baseboard have to be matched or replaced. After the flooring comes up, the subfloor may need work, so carry an allowance for it. Outlets and switches in the remodeled room may need bringing up to current code.
Permits go on as their own line for anything touching plumbing, electrical or a load-bearing wall.
Pre-1978 houses need a lead-safe line.
Many of the homes worth remodeling were built before 1978, and that changes the job. The EPA's renovation rule applies when paid work disturbs more than six square feet of painted surface inside, or 20 outside, in a pre-1978 home. Pulling a vanity, cutting in a doorway or removing trim gets there quickly.
That means a certified firm, lead-safe work practices, containment and cleaning verification, and those cost time and material. Put testing and lead-safe setup on the estimate as lines so the homeowner sees why the number is what it is, and so you are not paying for compliance out of your margin.
The same idea covers other surprises of age: an asbestos test on old flooring or popcorn ceiling, a mold allowance behind the shower. Name them before demo so nobody is surprised after.
Deposit, draws by phase, and the punch list.
A remodel pays in stages: a deposit at signing, then draws as the work hits milestones, usually demo, rough-in, drywall or cabinet set, and finish. Put them on one invoice as a payment schedule, each row named and dated in the order the money comes in.
Payments fill the rows in order and the last row is always the balance, so the numbers always add up. The homeowner pays by card or bank transfer from the invoice link. Stripe charges its standard rate and Jobkore adds nothing. Late payments get reminders at 1, 7 and 14 days.
The homeowner's real question is whether it will look like the picture in their head and whether the schedule will hold. A payment schedule tied to visible milestones answers the second part, and photos on the invoice, up to 20 per document, show them the progress they are paying for.
Allowances reconcile as signed change orders.
The homeowner picks a tile that costs more than the allowance, or decides mid-job to move the shower valve. Either way it goes on the invoice as a change order: its own lines, its own price, signed online by the homeowner. The invoice total moves to include it.
Because the allowance was on the original estimate, the math is simple and nobody feels ambushed. The selection came in over by a set amount; the change order says so; the homeowner signs. At the end of the job there is one invoice with every change on it.
For the parts of the job you subcontract, record each subcontractor on the project with what you agreed and what you have paid. Their name and cost never appear on anything the homeowner sees.
Hank drafts a remodel room by room.
Jobkore includes Hank AI™, an assistant that knows the trade you picked at signup and recognizes a remodel, grouping the estimate by room. Tell him the job by typing or with a voice memo: gut the hall bath, tub to walk-in shower, new vanity and toilet, tile floor and shower walls, house built in 1965. He drafts the sections with lines and quantities, priced from your catalog first.
Turn on a review before sending and he checks it against a remodeler's list: protection and cleanup lumped into demo, a missing permit, finishes priced before they are picked, no paint and trim where the new work meets the old. He can add the line or an allowance and never changes your prices in a review.
Jobkore does not do 3D design, selection portals or scheduling. It does the estimate, the change orders and the draws, in English or Spanish. Related trades: cabinetry, tile and plumbing. See the pricing page.
Common questions.
Ready to get after it?
Stop fighting your software. Start running your business.
Try for free14-day free trial. No credit card required.